
Metal Roofing Panels for Ontario Homes: Profiles, Steel, and Coatings
Metal roofing panels for an Ontario home should be selected as part of a complete assembly. The profile determines the visual direction and influences layout. The steel and coatings define the material specification. Preparation, fastening, ventilation, and flashing connect that material to the property.
For a homeowner comparing steel roof panels, the most useful question is how the proposed product will work on the actual roof. A named profile and documented material specification make that discussion concrete. They also help you compare quotations without treating every product described as "metal" as the same system.
Start profile selection with Standing Seam
Standing Seam metal roofing is the first profile to consider when the design calls for long vertical lines and a clean roof surface. Discuss the intended appearance alongside roof geometry, the selected seam system and the professional installation scope. An attractive panel sample is a starting point rather than a complete roof specification.
The brochure describes Standing Seam as premium design with hidden fasteners. It lists Modern Metal Profile separately as an option with a Standing Seam look. Keep those names separate when comparing photographs, quotes and material information. Similar visual lines do not establish the same seam or fastening system.
For the proposed Standing Seam product, confirm the actual steel, thickness, finish and manufacturer information. Do not assume that a gauge or coating described for another roofing profile applies automatically. A documented selection helps connect design, material quality and long-term performance.
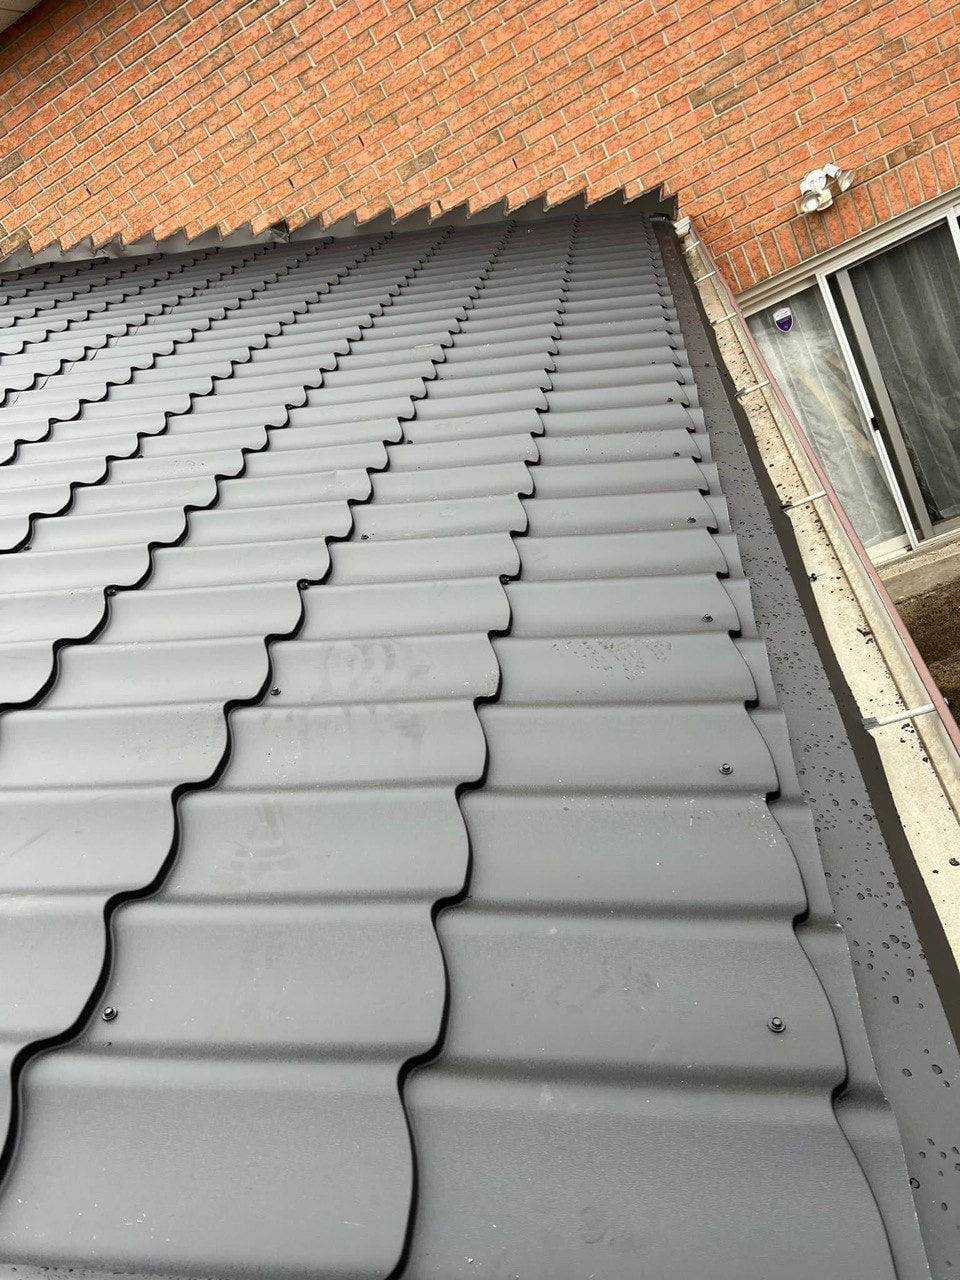
Tile-inspired profiles remain useful alternatives where their appearance suits the home. Compare them against the same assessed roof and project boundaries, with Standing Seam's system choices explained clearly.
Separate panel appearance from product specification
A finished roof has an obvious colour and shape. Its full specification includes information that may be less visible: substrate thickness, metallic coating, paint finish, manufacturer, and the requirements of the formed panel system.
These layers have different jobs. Steel provides the base material. Metallic and organic coatings contribute to protection and appearance. Profile geometry influences the way panels connect and how the finished surface looks.
Ask for the specification as a connected description. A proposal should identify what is being supplied, rather than asking the homeowner to infer quality from one gauge number or a product photograph.
Compare standing seam with tile-inspired profiles
Standing seam creates long vertical lines across the roof. Tile-inspired panels create a more articulated surface with repeated forms. Both can support a premium exterior when the selected system suits the property and is installed to its requirements.
Mroof's products present several profile families. Use the range to compare appearance with the home's brick, stone, siding, windows, and roof proportions. Then discuss the technical suitability with the estimator.
Panel shape also affects layout and detailing. Roof slope, valleys, dormers, panel lengths, and transitions can influence the recommendation. A visual preference should therefore be considered alongside a professional review of the roof geometry.
Get your metal roof price in 48 hours
A MROOF estimator calls you back the same business day to book the free on-site measurement.
Read thickness and gauge in context
Steel thickness is a useful part of a material comparison. Gauge is commonly used as a shorthand, but its meaning should be tied to the actual product documentation and thickness stated by the supplier.
Ask the contractor to identify the thickness basis and the proposed profile. Do not assume that two products with a similar gauge label share the same coatings, geometry, tested performance, or installation requirements.
The complete system matters. Support, fastening, panel design, and detailing all contribute to the installed result. The useful comparison is a documented material within a suitable roof assembly, rather than a single specification selected in isolation.
Understand metallic protection and the finish
Metallic coatings and paint finishes are separate parts of the product. Galvanizing, for example, adds zinc-based protection to the steel substrate. The finish system provides the visible colour and contributes to weathering performance.
A designation such as G90 should be confirmed in the documentation for the offered material. The paint system, steel thickness and installation scope still need to be specified separately.
Likewise, PVDF and SMP describe finish families rather than the exact performance of every roofing product. Ask for the offered product name, finish specification and appropriate care information. Mroof's coating comparison provides further reading before that conversation.
Make traceability part of the proposal
Traceability connects the installed material with identifiable manufacturer and production information. It is useful when a homeowner wants to understand the source of the steel and keep reliable project records.
Mroof's material guide discusses steel, galvanizing, finish, and manufacturer information together. Ask which records or markings apply to the proposed product and how the contractor will document them.
Material verification should happen through the professional team and supplied documentation. There is no need for a homeowner to access the roof or examine installed panels personally. Keep the specification and completion records for future reference.
Coordinate the panels with the layers beneath
Panel selection should account for the required substrate or support assembly, underlayment, fastening, ventilation, and flashing. A product that suits one roof may need a different installation approach on another.
Existing homes bring an established assembly that professionals must assess. New construction offers earlier coordination with the designer and builder. In both cases, the selected panel system should have a clearly explained relationship with the building.
Ask how the contractor arrived at the recommendation. A useful answer identifies the roof's relevant conditions and explains the components that will support the finished panel surface.
Use project evidence to connect specifications with results
The Mroof project gallery includes different profiles and project scopes. Review installations that resemble your property, then compare the descriptions of material, preparation, and detailing.
A photograph helps you judge the visual direction. Supporting information helps you understand what was built. Together they provide a stronger basis for choosing panels than a colour sample alone.
For a homeowner considering work in Kitchener, Mroof's Kitchener service information offers a starting point for a property-specific discussion. Confirm the assessed system and schedule before treating a previous installation as a template for your own.
Confirm what your quotation includes
Request a proposal that names the profile, material, finish, colour, supporting assembly, and custom details. It should also define project boundaries and completion documentation.
If the estimator offers two panel options, ask for the scope differences as well as the price difference. Different fabrication, layout, and detailing requirements may explain part of the change.
This turns product selection into a clear buying decision. You can evaluate the architecture, specification, professional installation plan, and long-term ownership requirements together.
Key takeaways
Choose panels as part of the complete roof assembly.
Compare profile appearance with professional suitability advice.
Read thickness, metallic protection, and finish as separate specifications.
Ask for traceable material information and project records.
Connect the quoted product with relevant completed installation evidence.
Frequently asked questions
Are all steel roof panels the same material?
No. Thickness, metallic coating, finish, manufacturing source, profile design, and installation requirements can differ. Ask for the specific product documentation.
Does G90 describe the paint finish?
No. G90 is a galvanizing designation. The selected finish system and its documented characteristics should be identified separately in the proposed material specification.
Is the thickest panel automatically the best choice?
Thickness is one factor. Roof geometry, profile design, support, fastening, coatings, and installation also influence suitability and performance.
Can metal panels create a traditional roof appearance?
Yes. Tile-inspired profiles provide a repeated, articulated surface. Review actual projects and ask which system suits the home's architecture and roof geometry.
What records should I receive for the material?
Request the installed specification, applicable manufacturer information, material documents, and relevant completion records. The contractor should explain which traceability information is available.
Get your metal roof price in 48 hours
A MROOF estimator calls you back the same business day to book the free on-site measurement.


